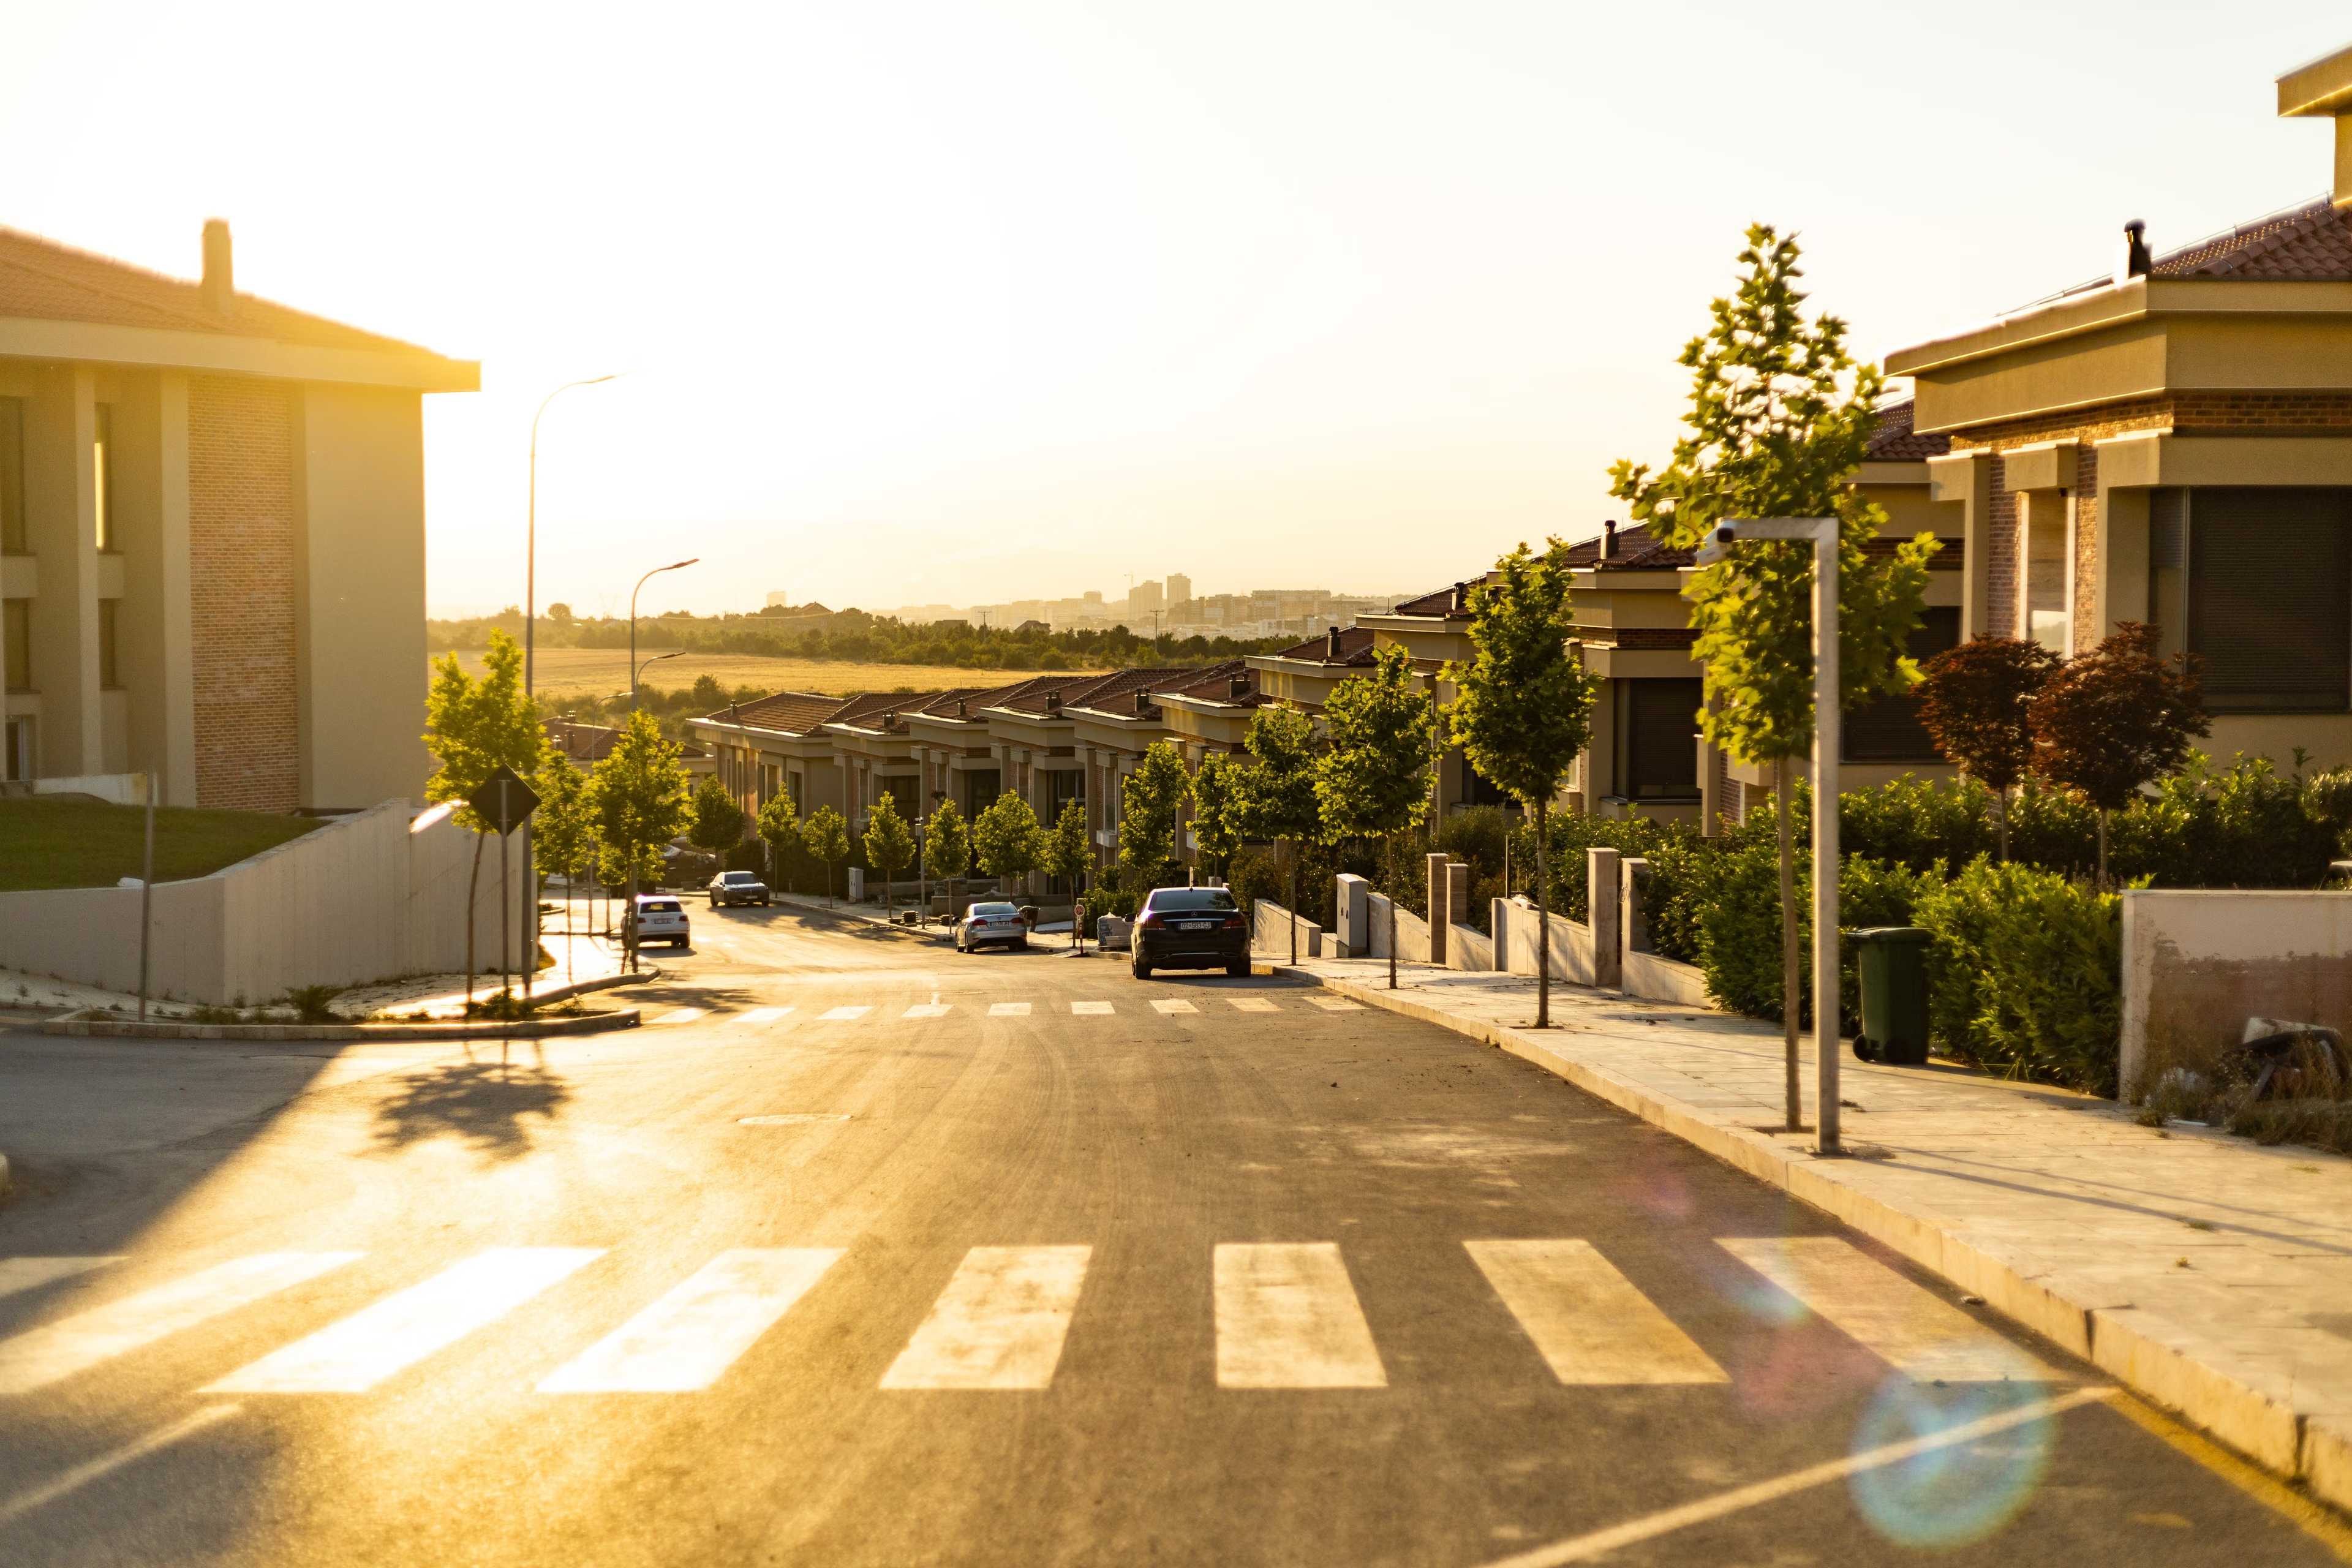
The Plan
The Marigona Hill plan
Get to know the plan and the spaces of Marigona Hill.
Come and walk the town before you choose where you belong.
Phase 1 — Nearing completion & lived in
The Beginning
Where Marigona Hill first put down roots.
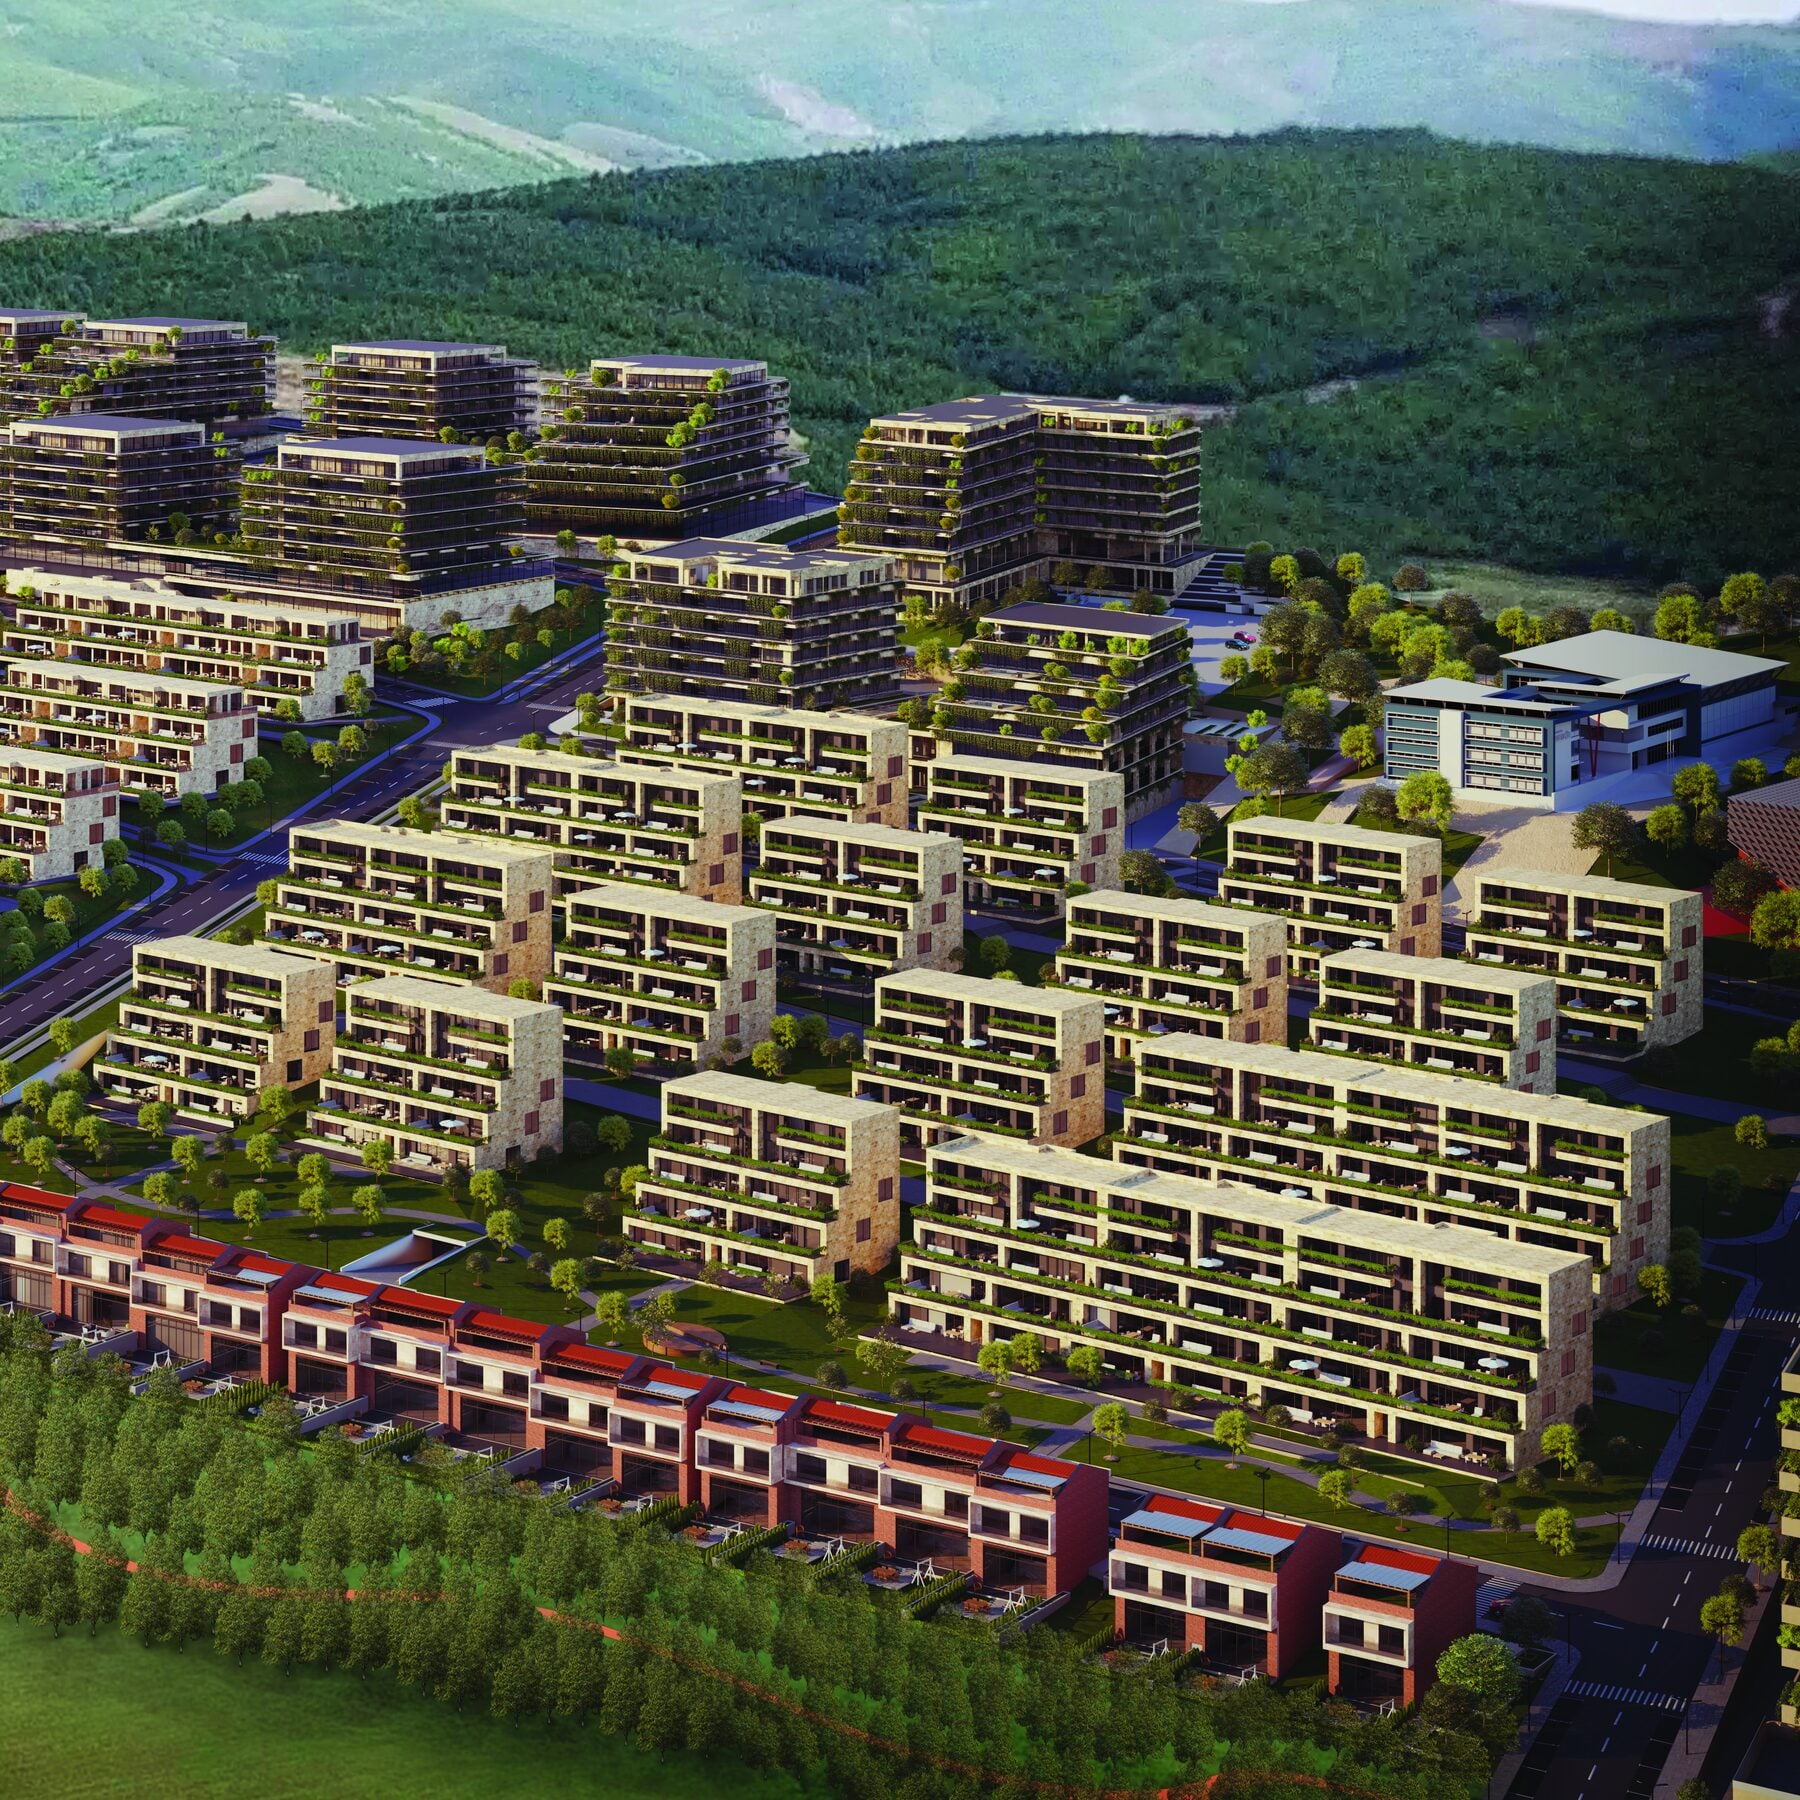
The first phase includes three house models, tarraciers and apartments, together with commercial spaces. It expresses the Marigona Hill concept through different ways of living within the same town.
- 16.2 ha
- Site area
- 90
- Houses
- 115
- Tarraciers
- 315
- Apartments
- 100
- Commercial units
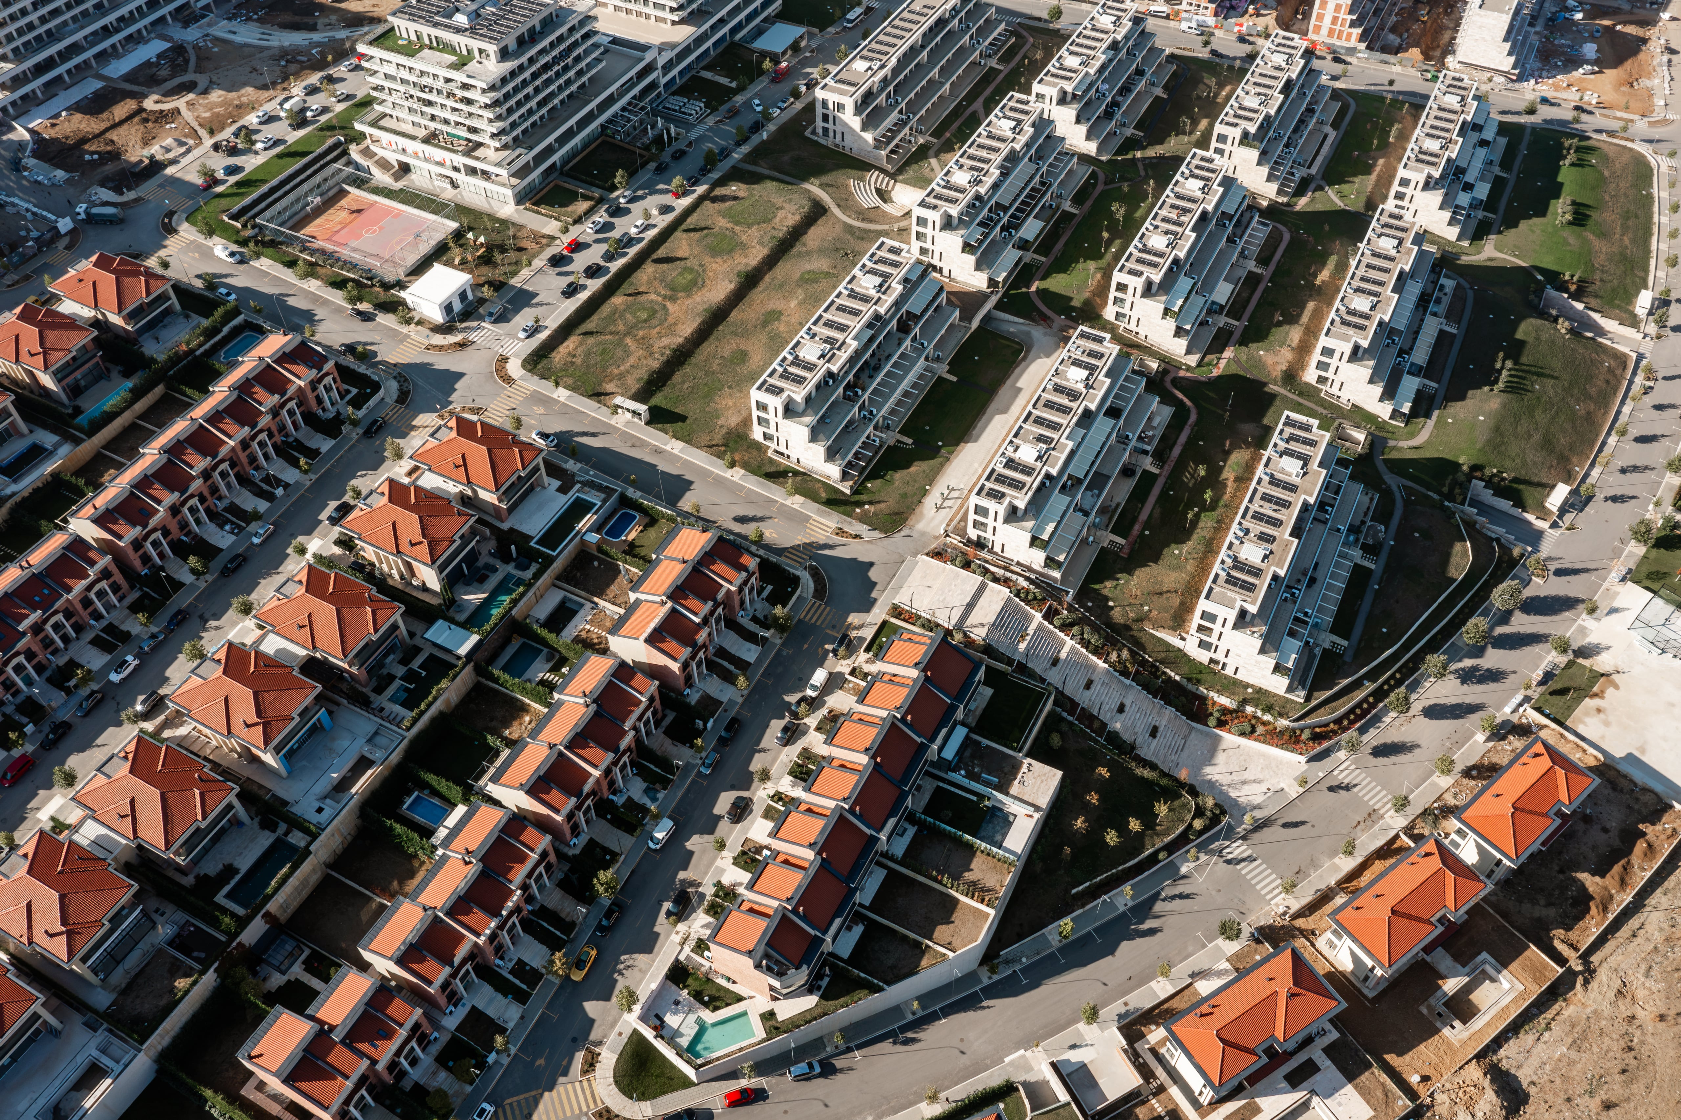
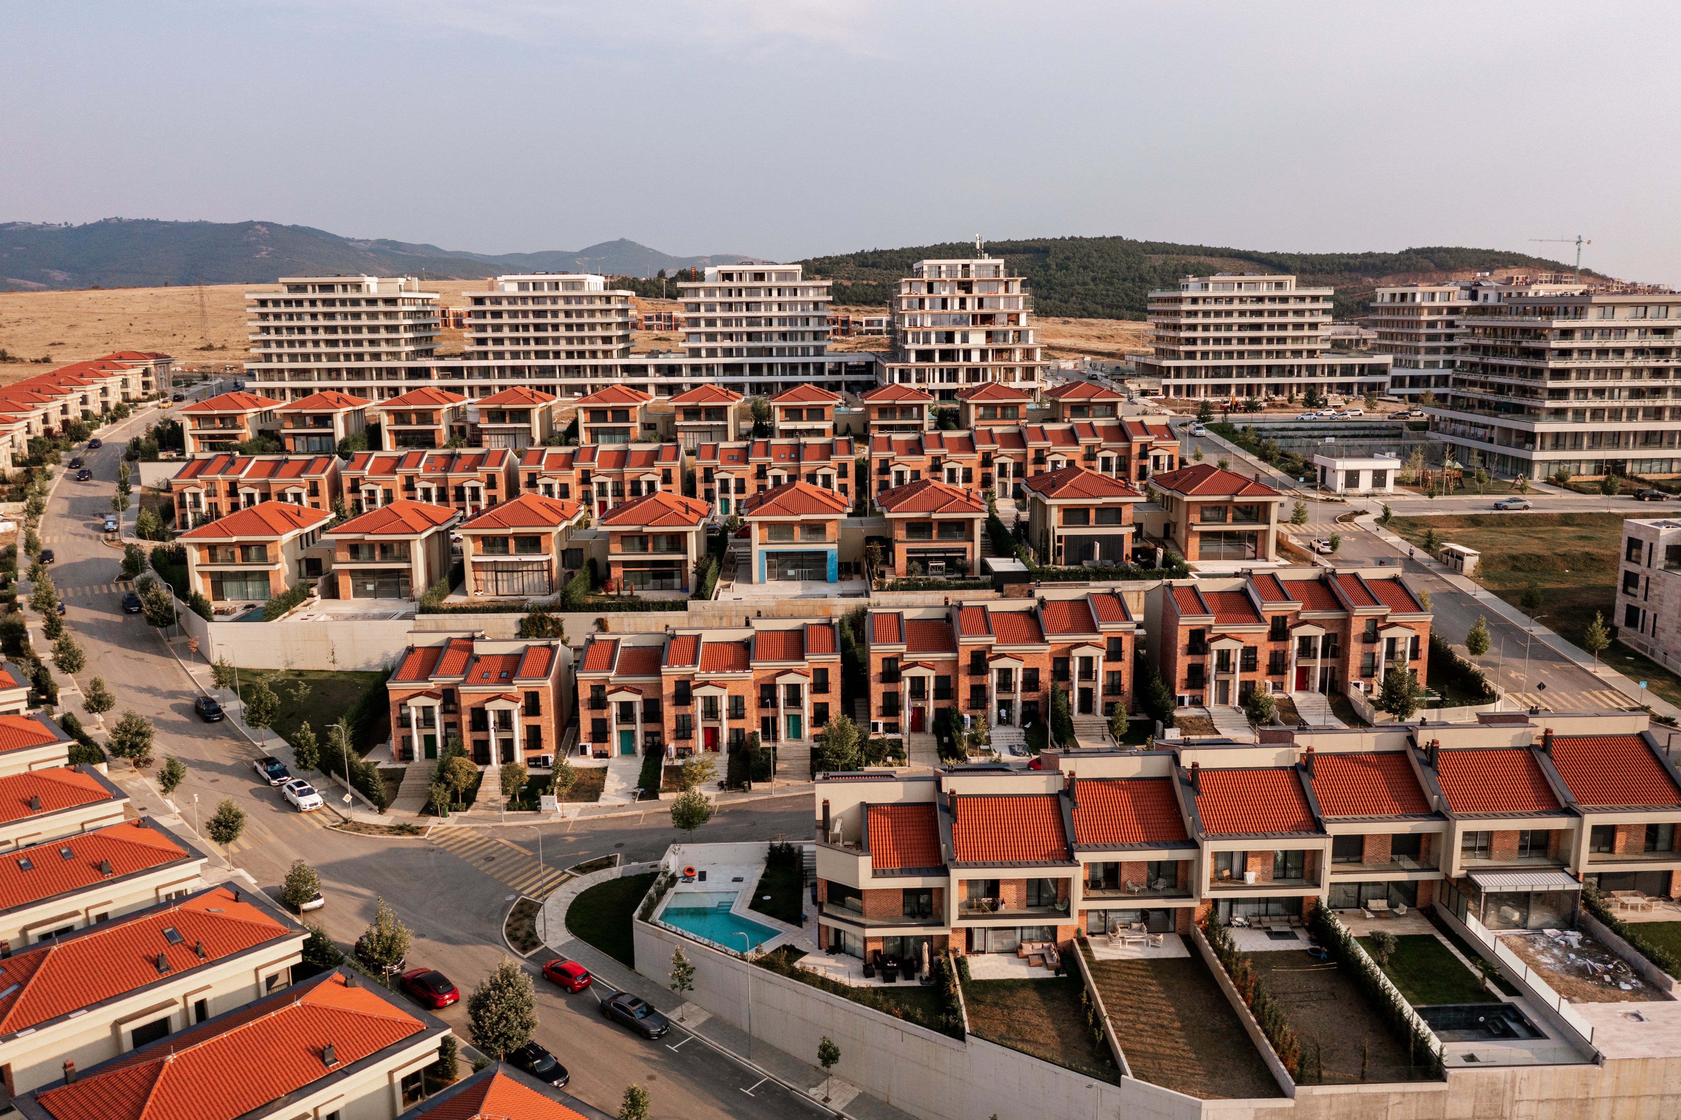
90Houses
Planned down to the last detail, the houses are one of the choices on offer for your perfect home.
- Shtëpi 232
- Shtëpi 348
- Shtëpi 425
115Tarraciers
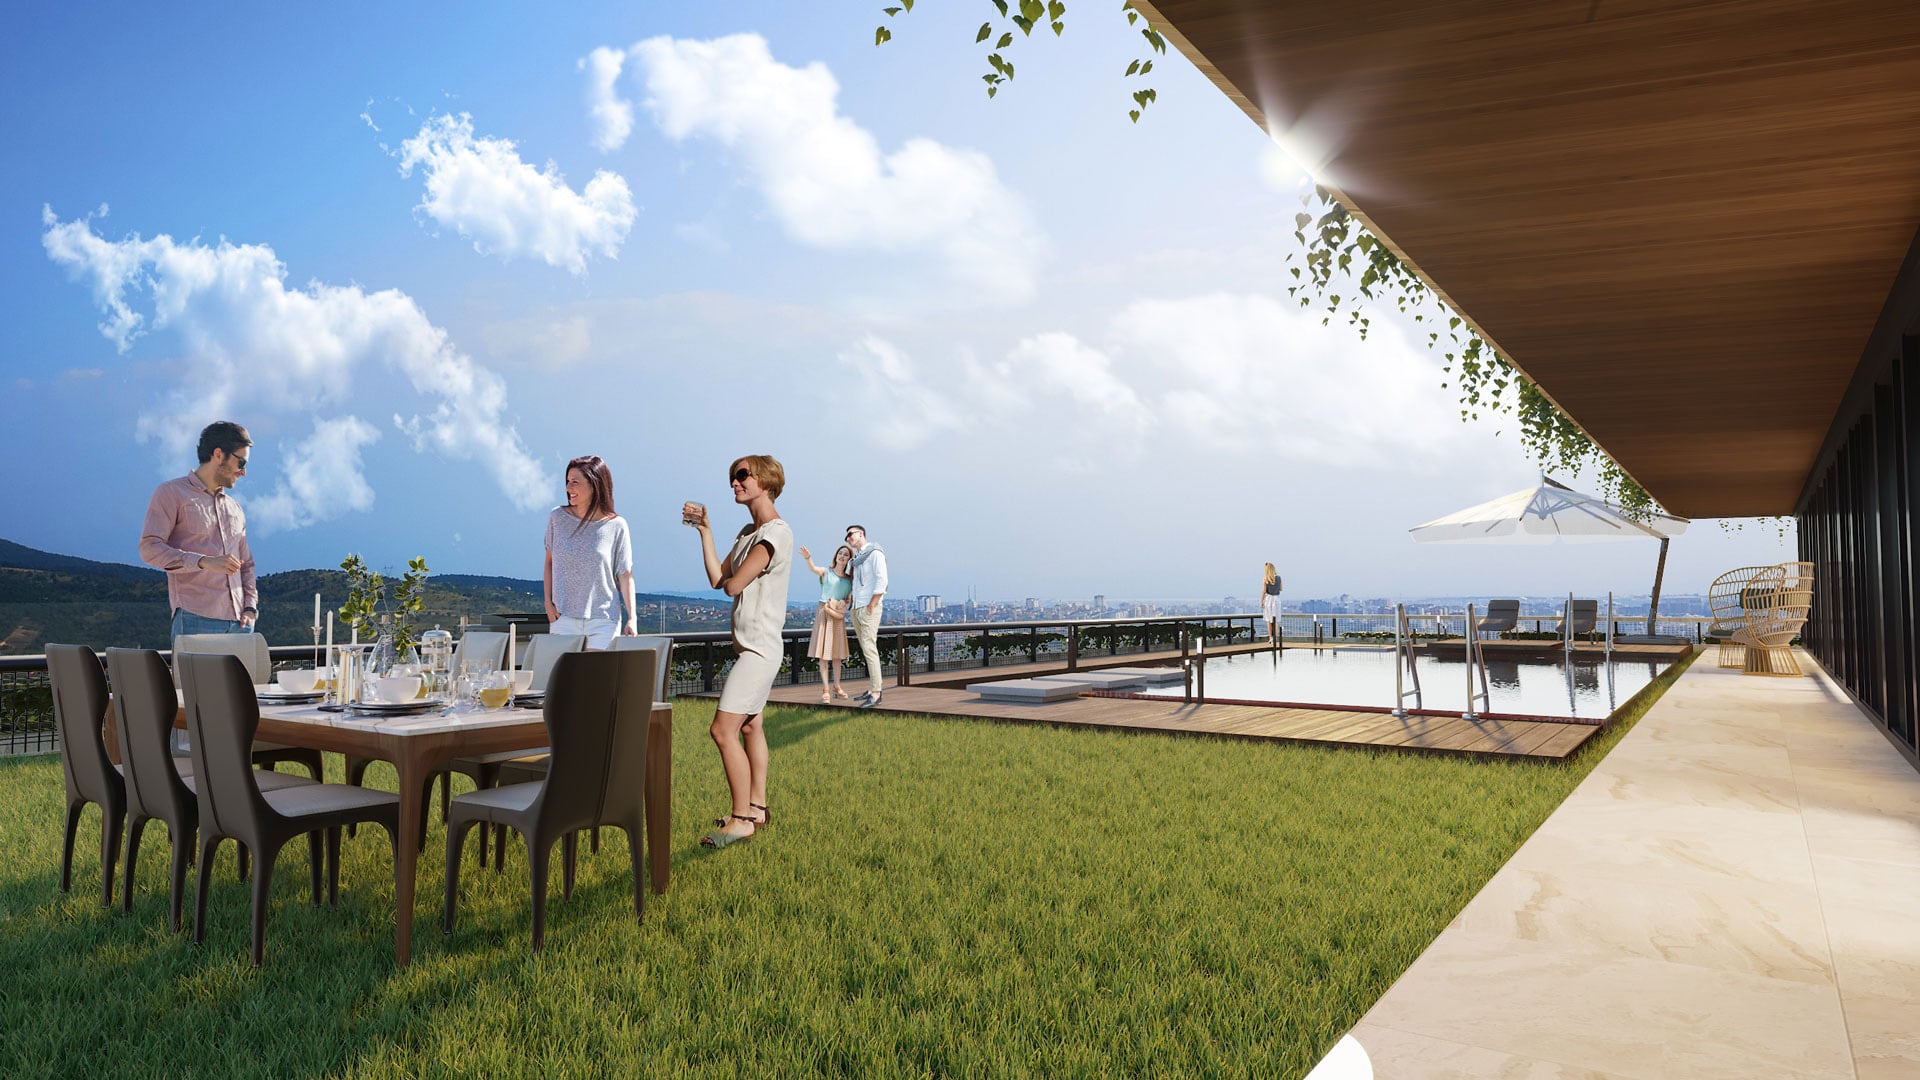
Tarraciers bring a unique concept of living to Kosovo, where a Mediterranean spirit meets Swiss elegance and precision.
- Tarracier
- Penthouse level
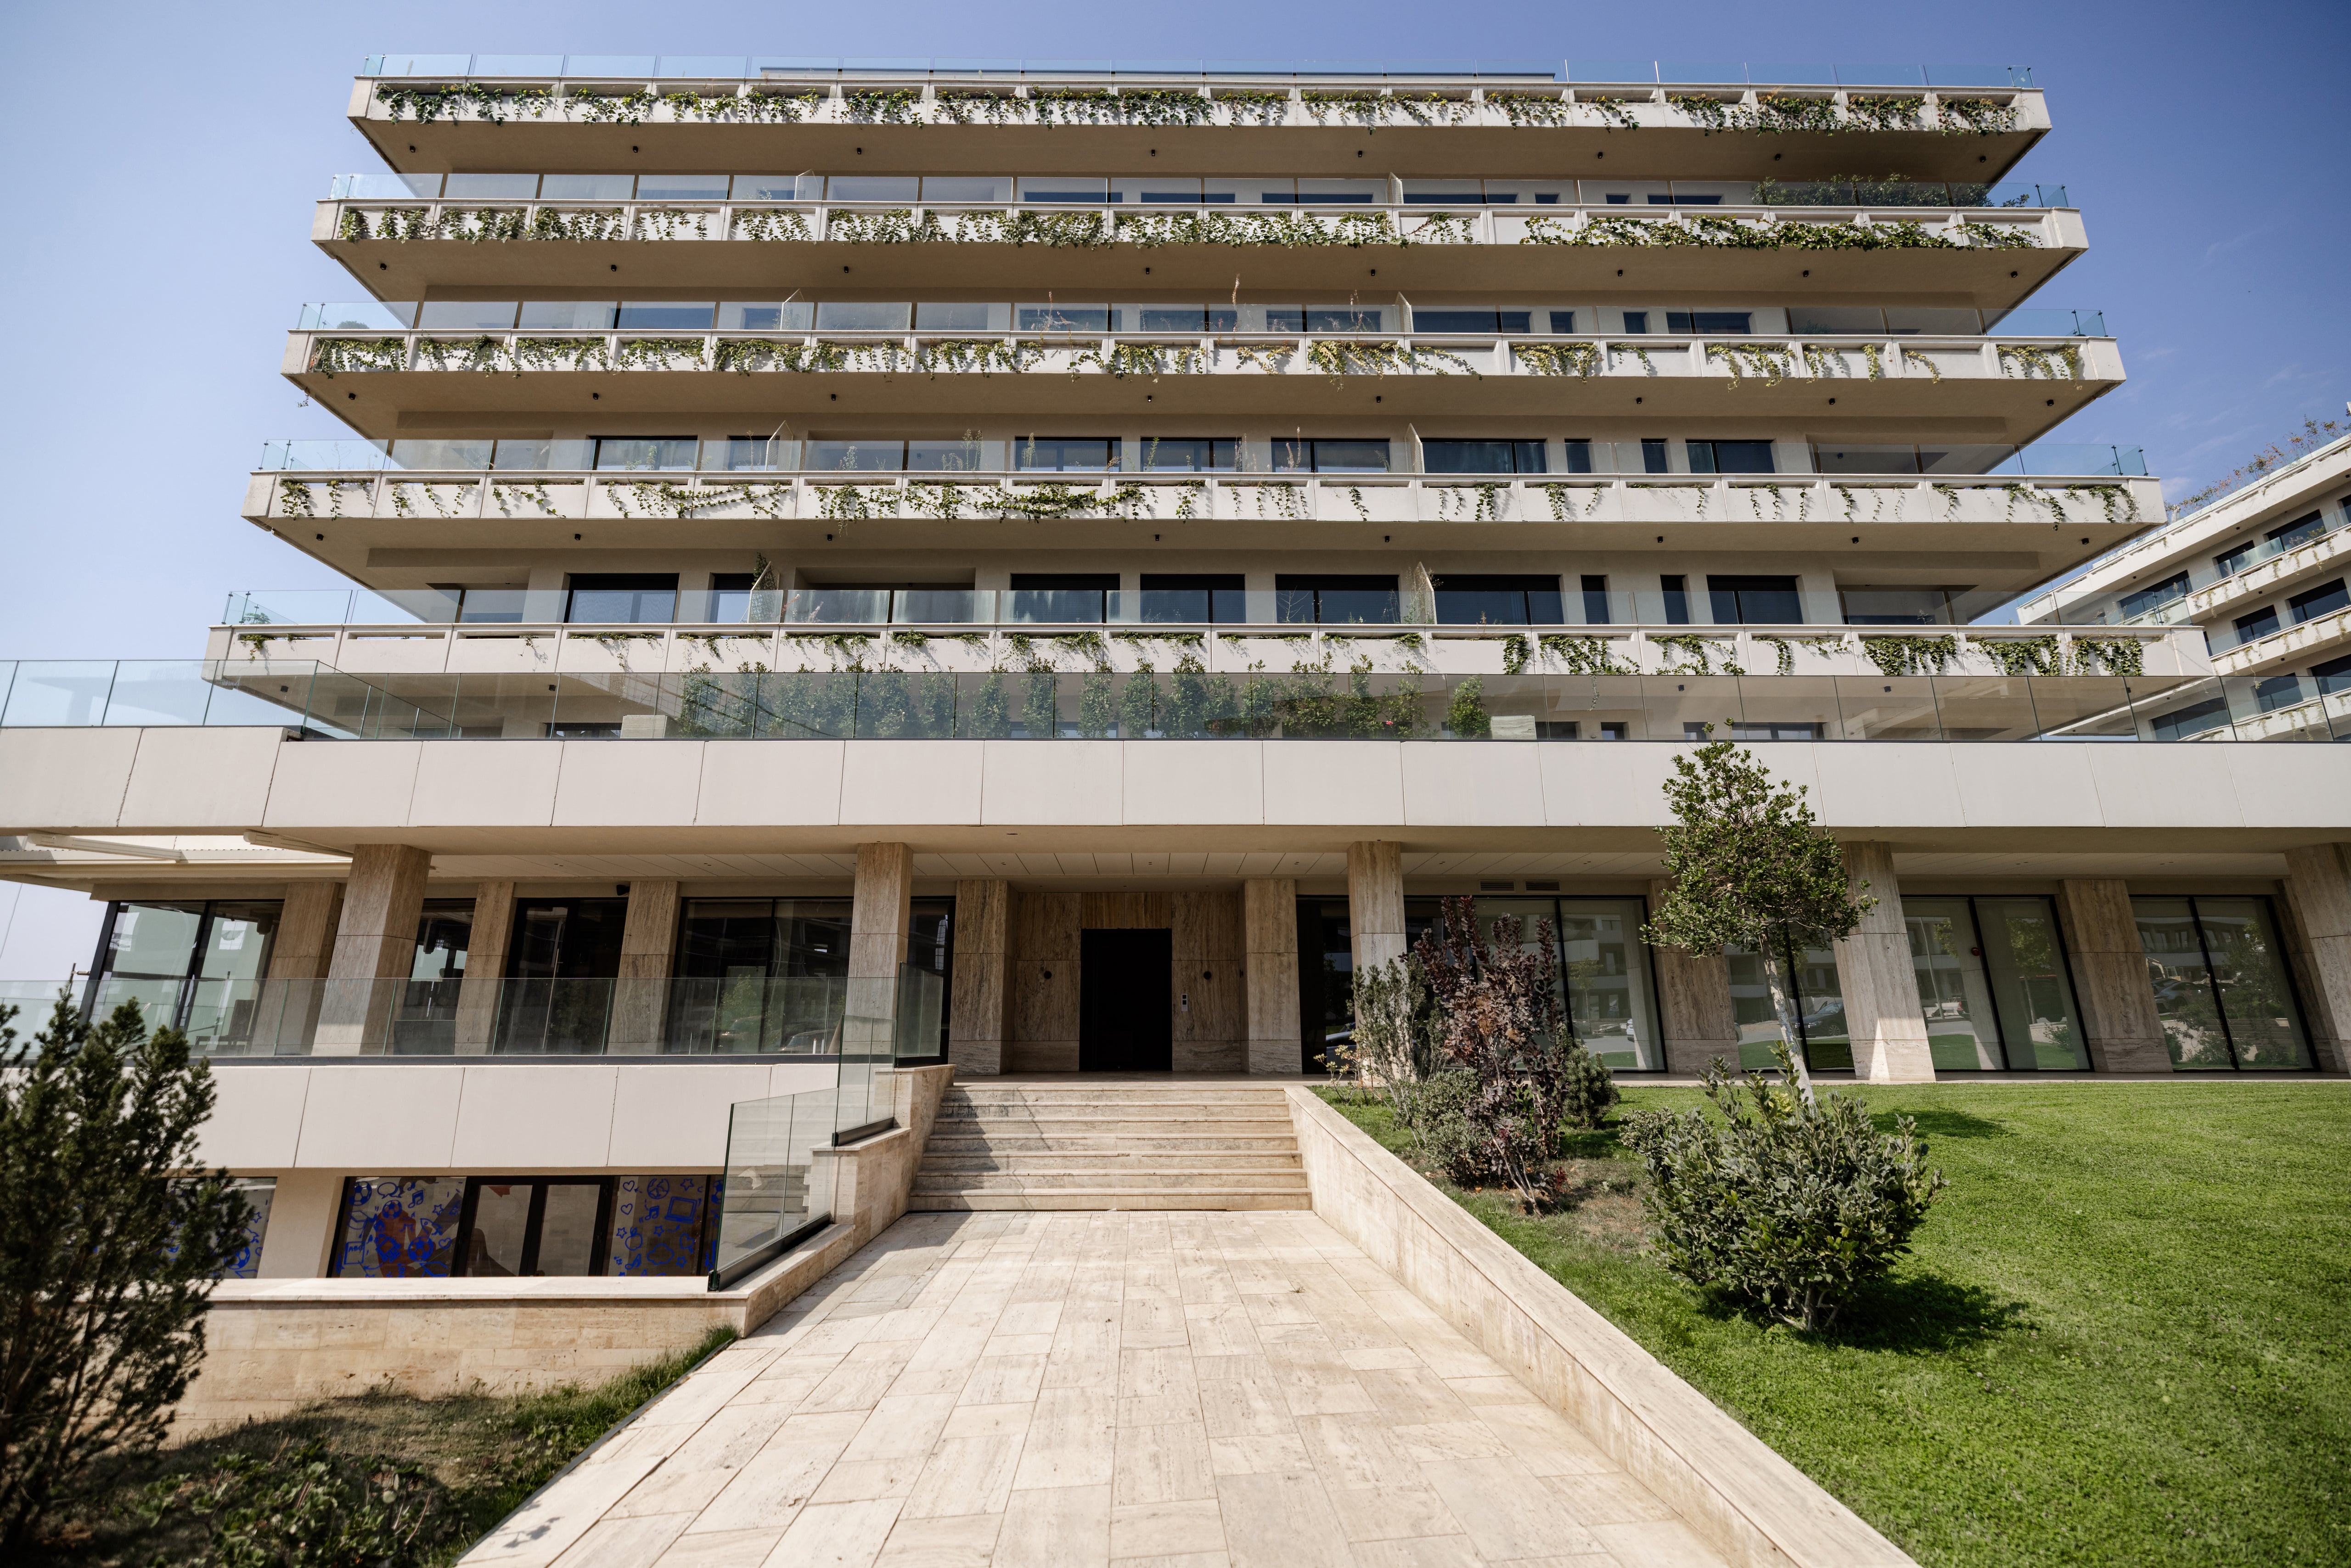
315Apartments
The design of the apartments at Marigona Hill is shaped by an ultra-modern understanding and approach, with minimalist architecture.
- Supreme Apartment
- Splendour Apartment
Phase 2 — The town takes shape
The Growth
The town Marigona Hill was always going to become.
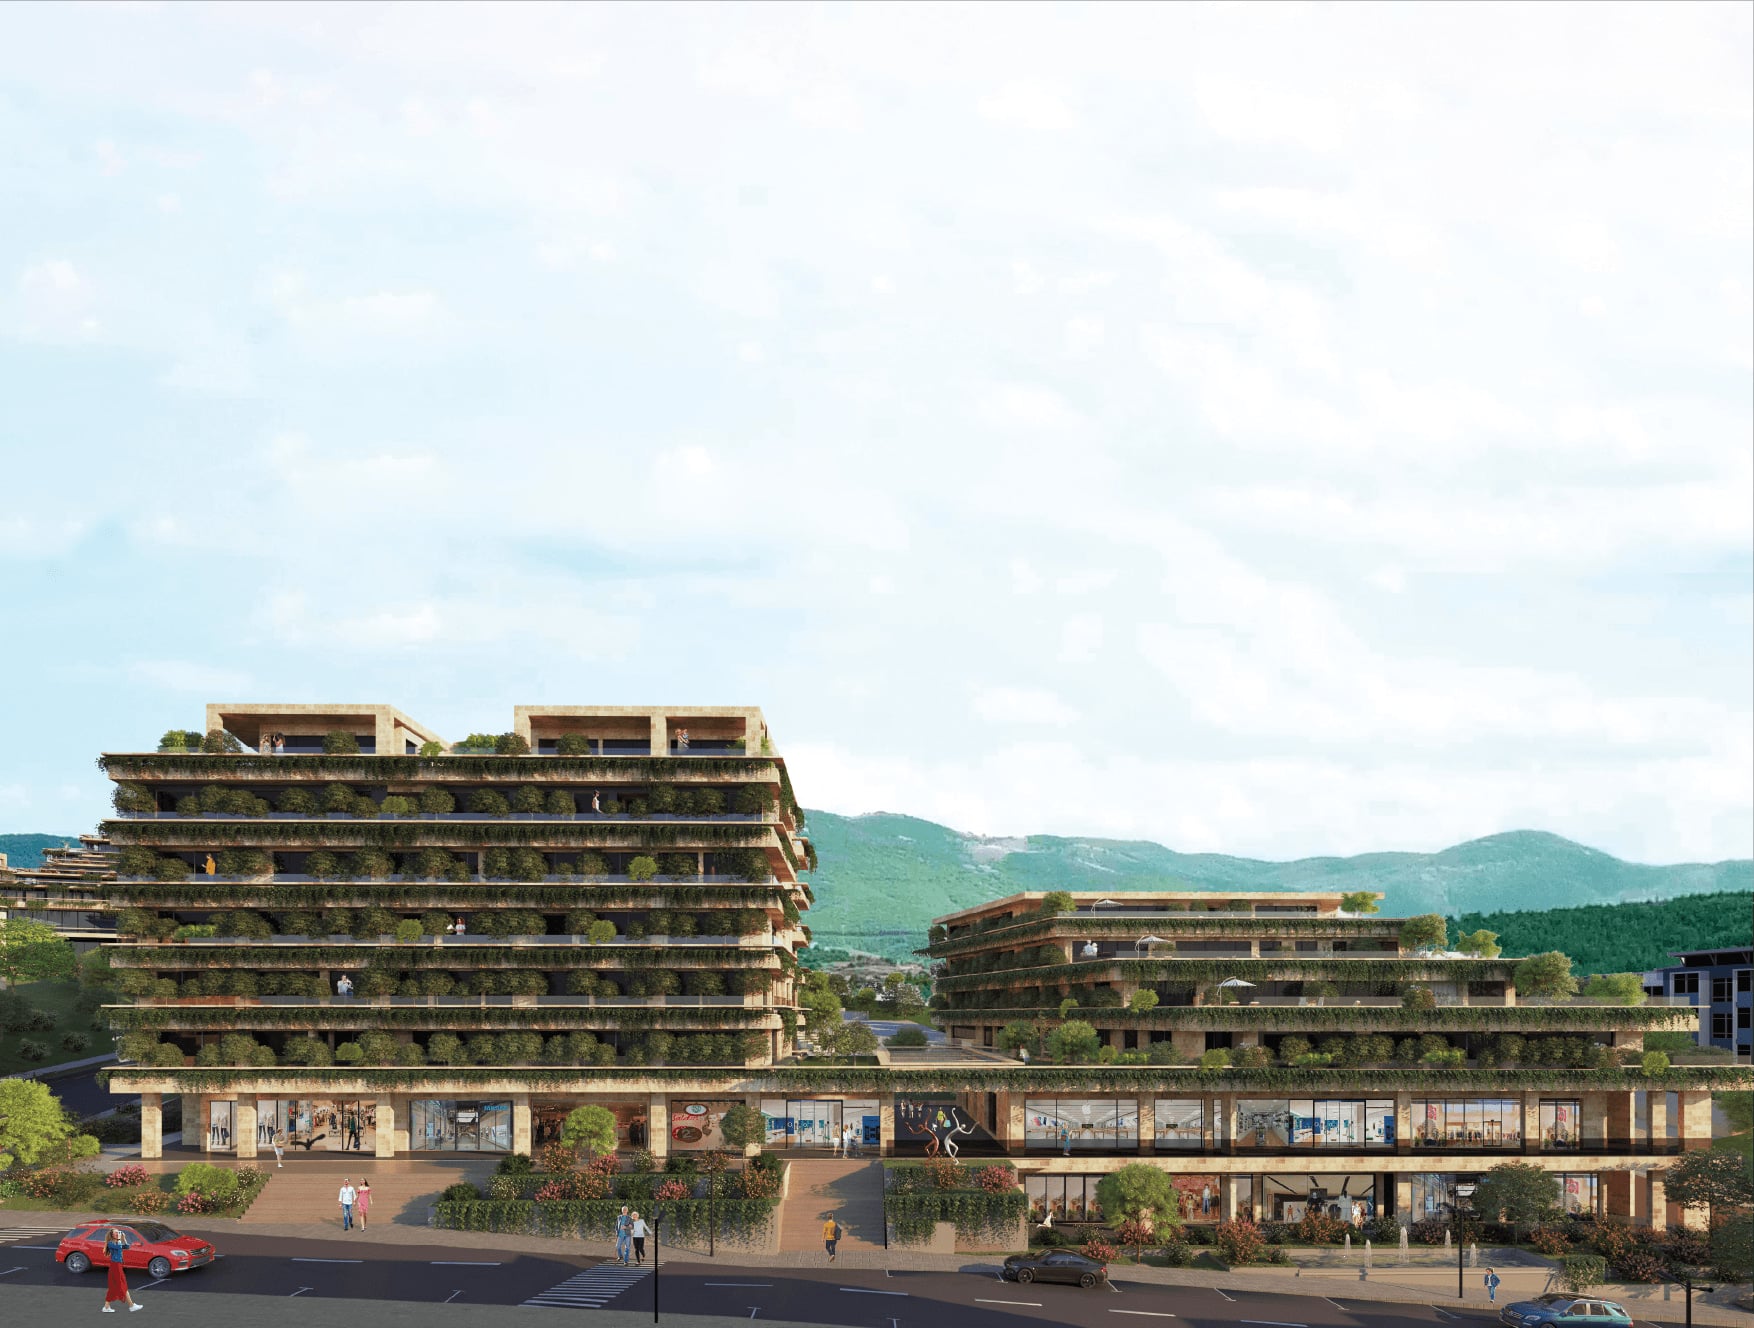
13.8 hectares and 295 units — 19 houses, 176 tarraciers and 100 apartments — the moment the project stopped being a neighbourhood and began to be a town.
- 13.8 ha
- Site area
- 19
- Houses
- 176
- Tarraciers
- 100
- Apartments
- 55
- Commercial units
19Houses
Three house models, each built around a living room over 4.5 m tall and a loft lounge tucked beneath the roof — a Phase 2 signature, complete with its own private terrace.
- Shtëpi 294
- Shtëpi 303
- Shtëpi 363
176Tarraciers
Tarracierë 468 introduces the Duplex Penthouse — a two-storey top-floor apartment — while most buildings keep the intimacy of just two apartments per floor, eight per building, with 3 m ceilings throughout.
- Tarracierë 468
100Apartments
Living in the apartments conceived at Marigona Hill means waking up every day and living in the very definition of perfection.
- Supreme Apartment
- Maison Apartment
- Splendour Apartment
- Elysian Penthouse
Phase 3
The Landmark
The Gallery: where the town's future lives.
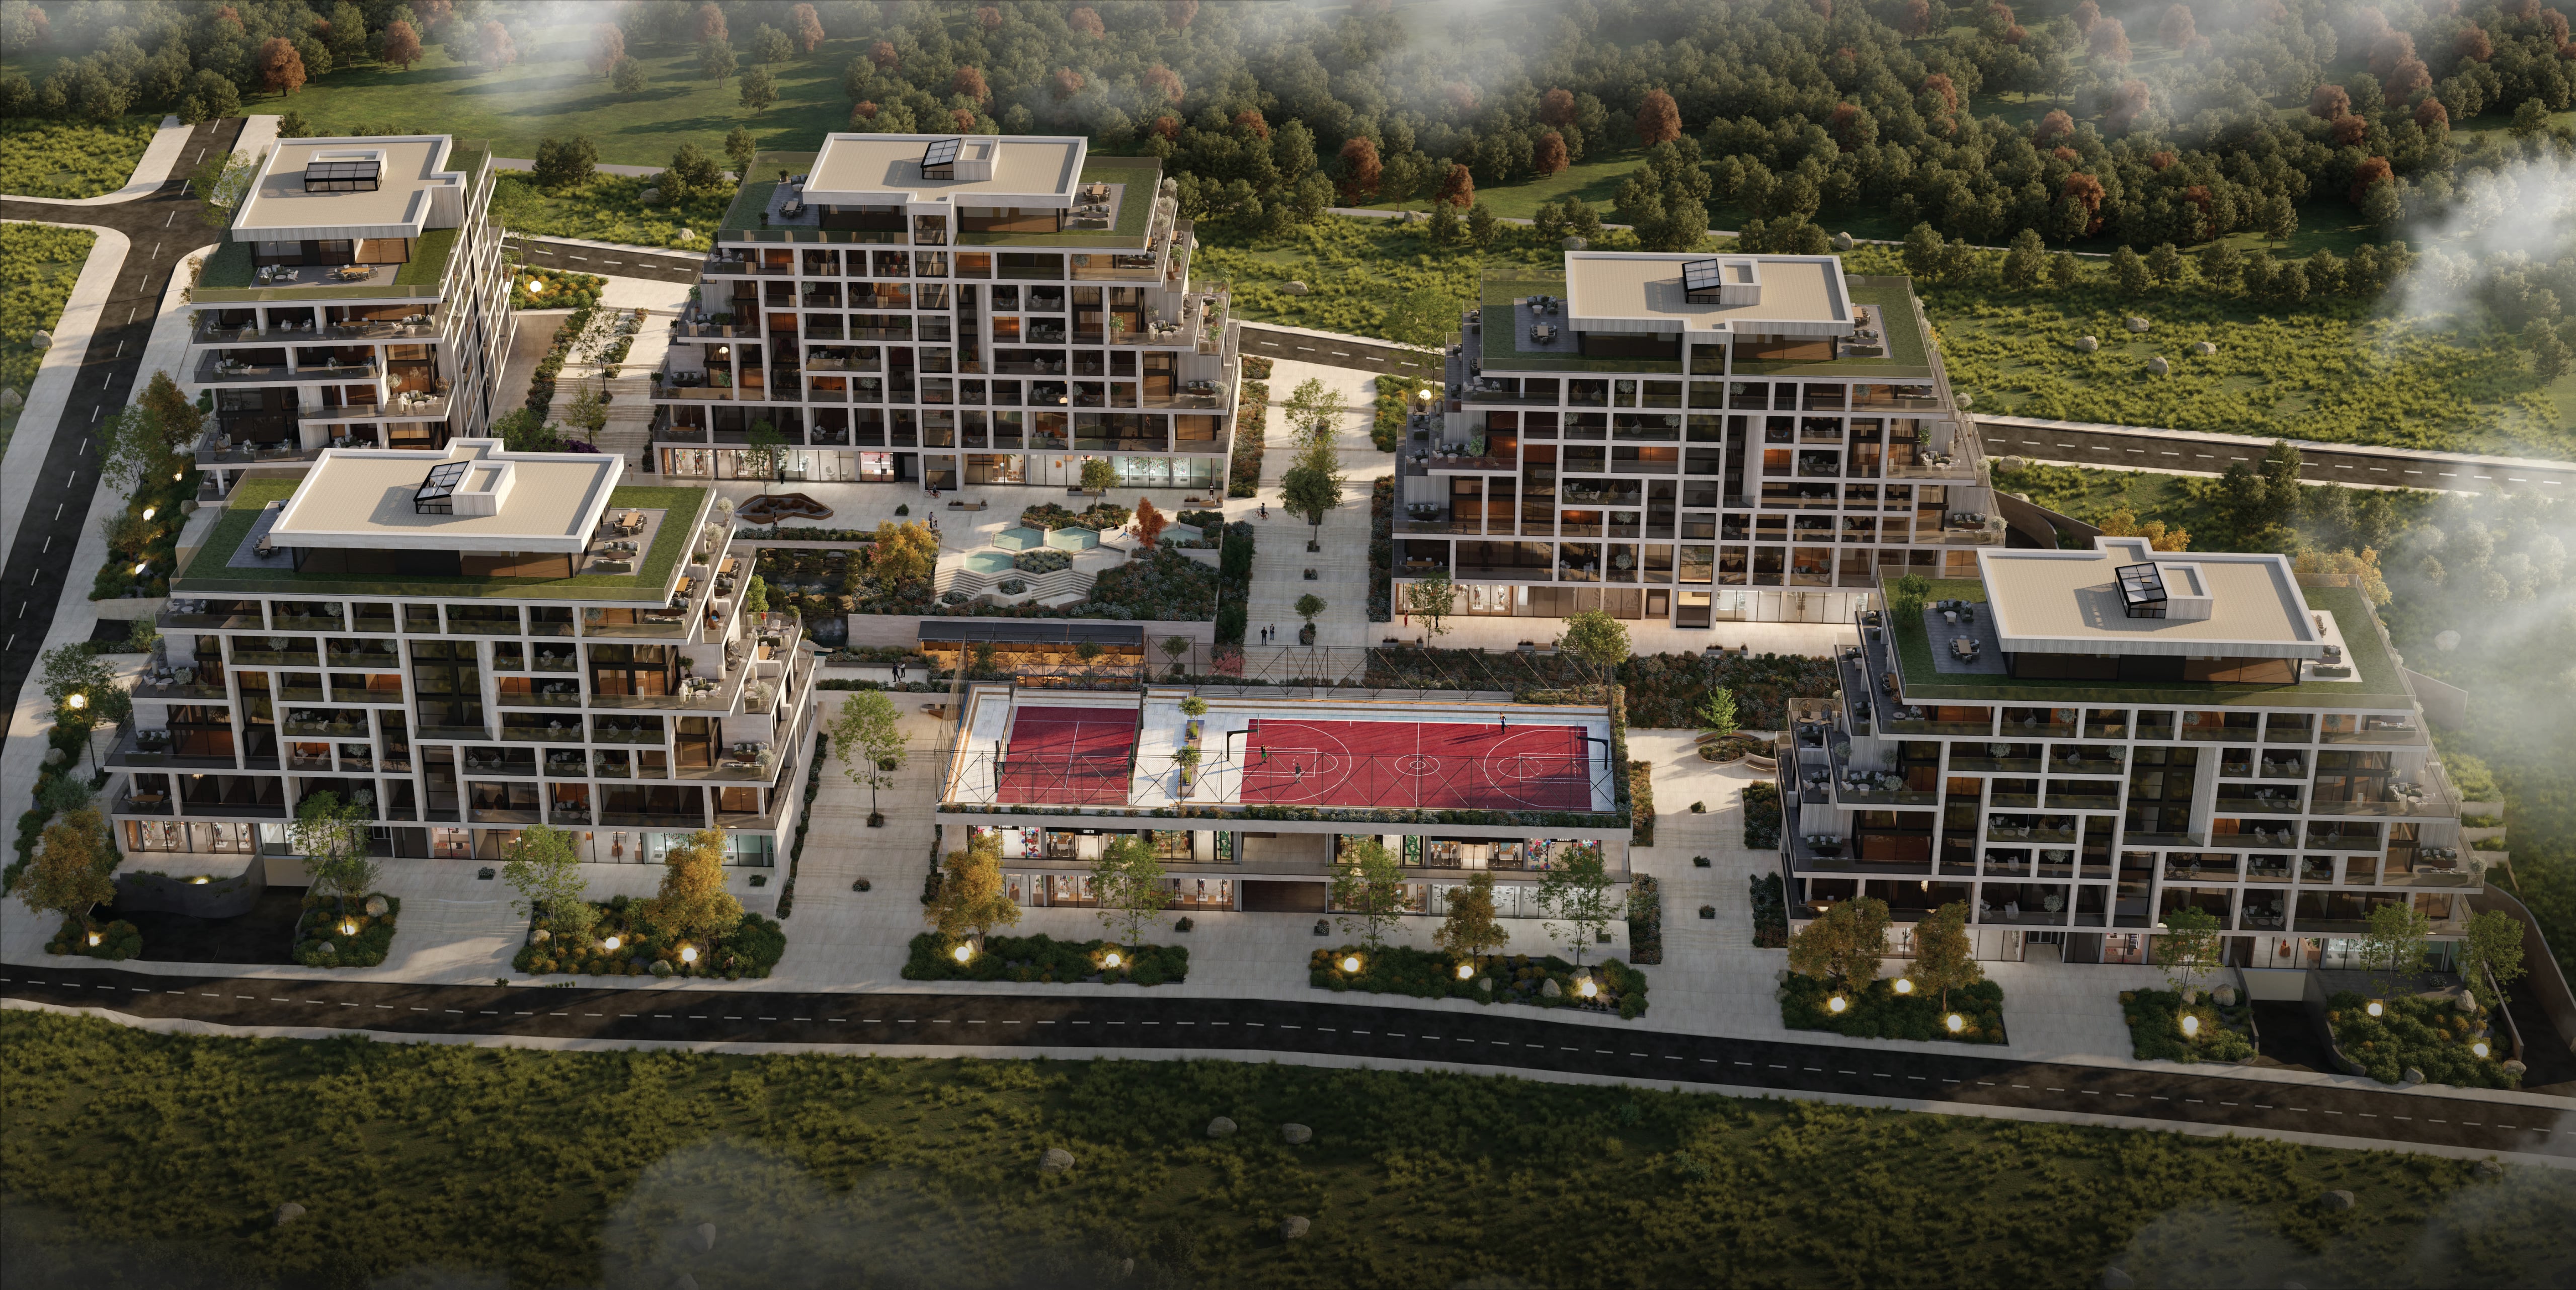
A collection of 165 apartments in six blocks. The most architecturally ambitious phase so far, and the clearest statement of what Marigona Hill is becoming.
- 6 ha
- Site area
- 165
- Apartments
- 6
- Blocks
- 5
- Living concepts
- 55
- Commercial units
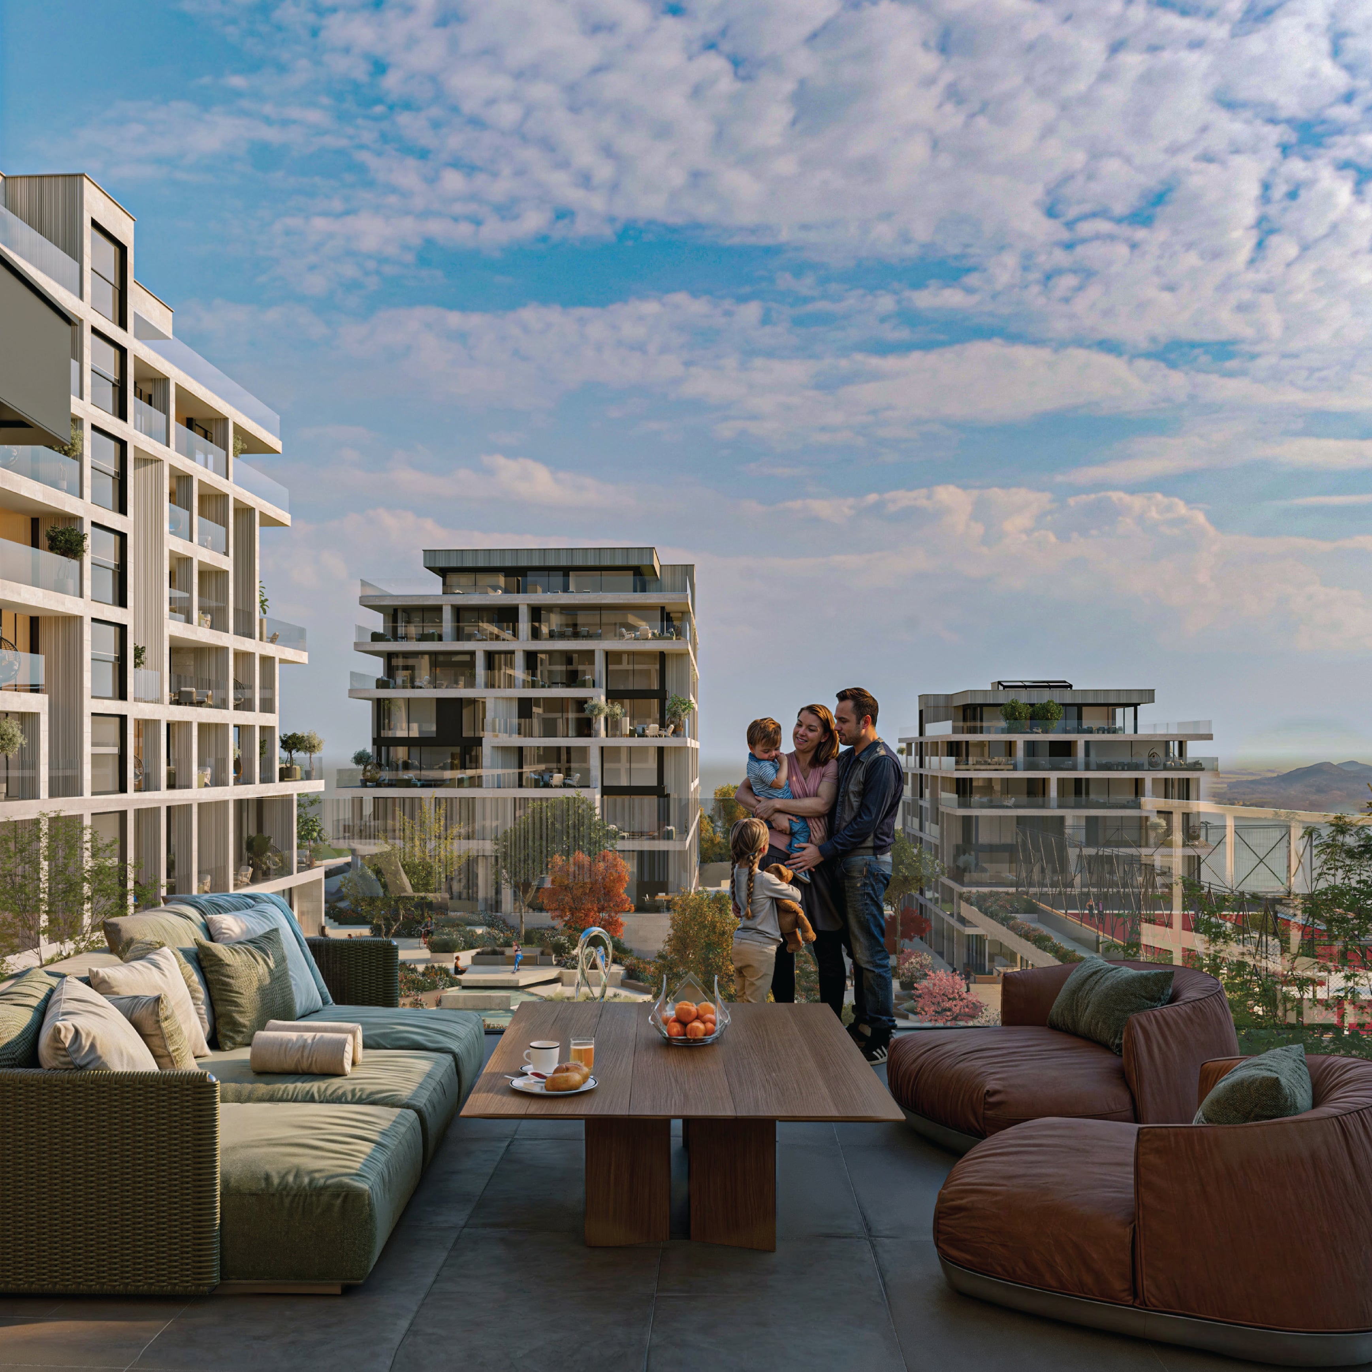
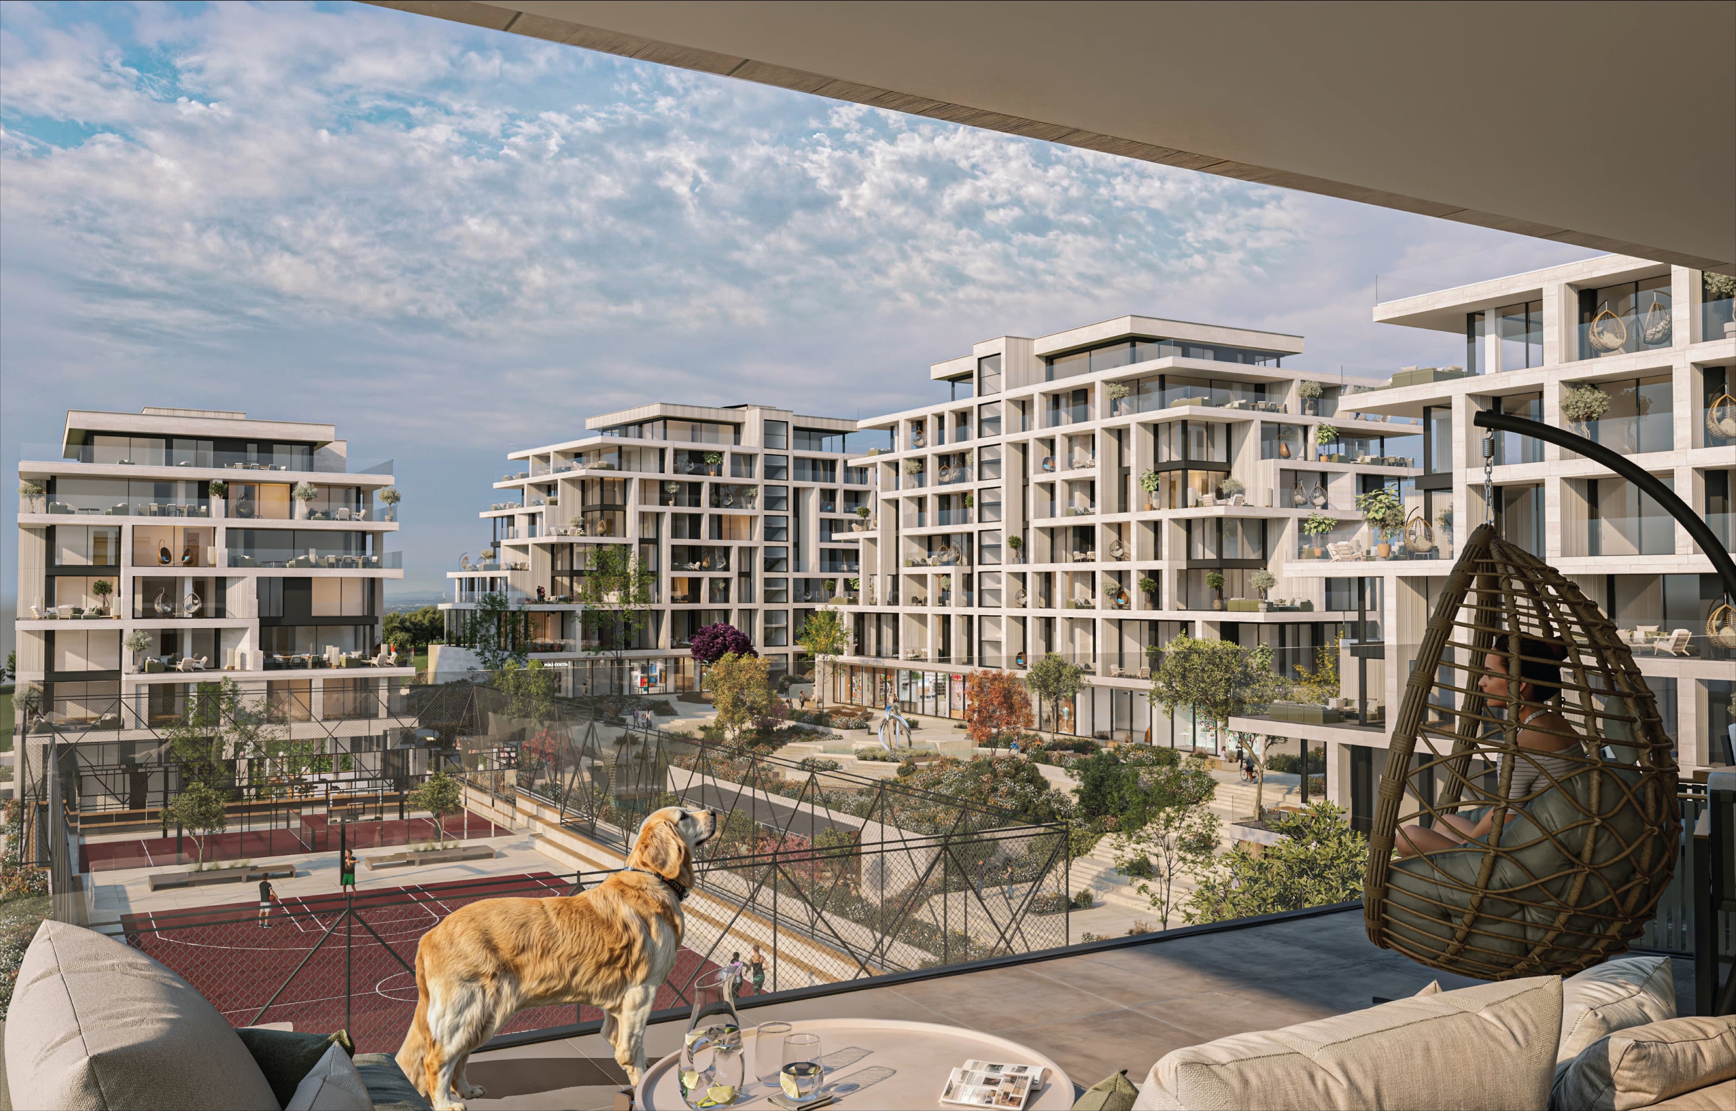
165The Collection
As a concept, “The Gallery” is made up of 5 living concepts.
- Stellar
- Imaginarium
- Duplex Gallery
- Jubilant Apartment
- Pinnacle Penthouse